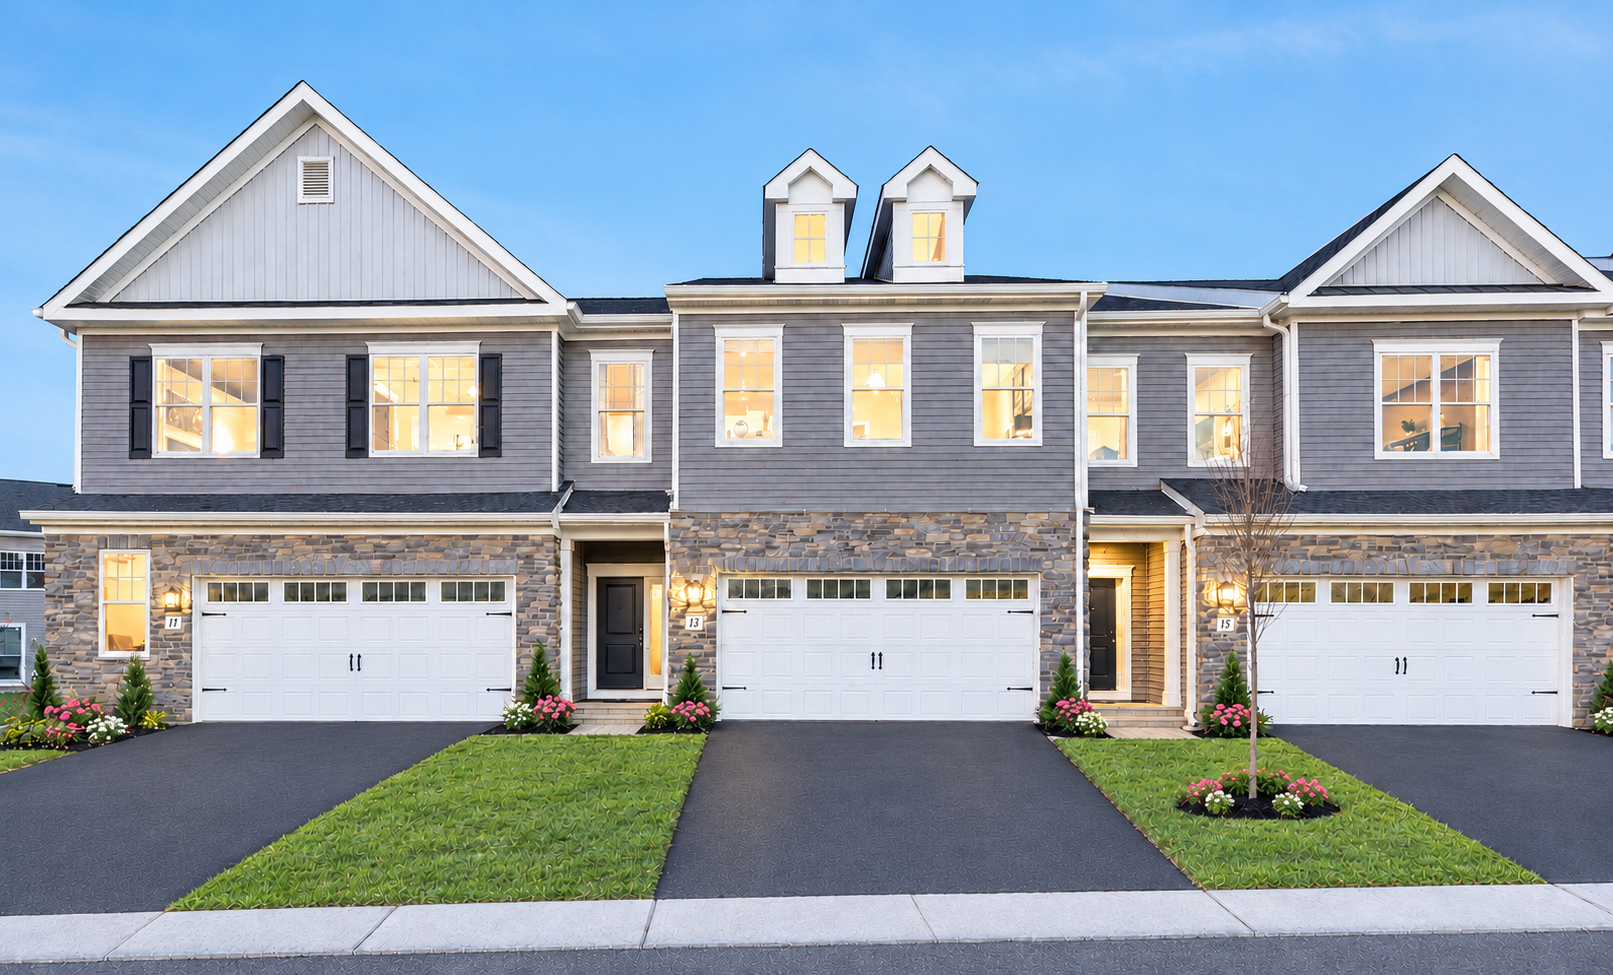


HERITAGE AT SOUTH BRUNSWICK TOWNHOME COLLECTION
A master-planned community for all ages, featuring luxury townhomes and single-family residences with resort-style amenities, situated in desirable South Brunswick. Located directly off Route 1, Heritage at South Brunswick offers easy commuting to Princeton, New Brunswick, and New York City… plus an award-winning school district.
*Pricing does not include any pre-selected options or lot premiums.
ASK ABOUT OUR 4.875% (7.169%APR) BUYDOWN INCENTIVE YEAR ONE TODAY!
Benefit from a lower rate and monthly payments during the first two years of your mortgage on our Quick Delivery Homes and 60 Day closings.
UNSURPASSED LUXURY
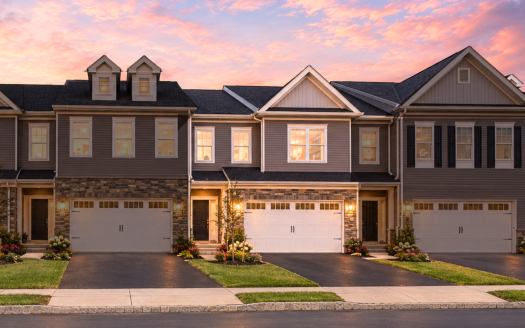
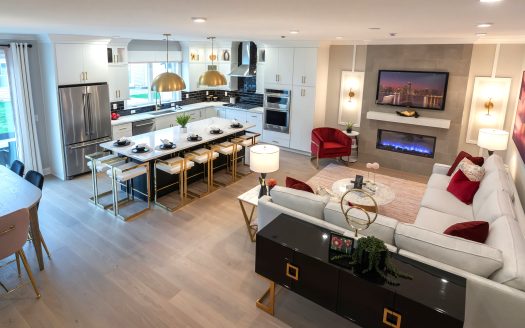
- 2-story townhomes with full basements, 3 bedrooms, 2 ½ baths and 2‑car garages
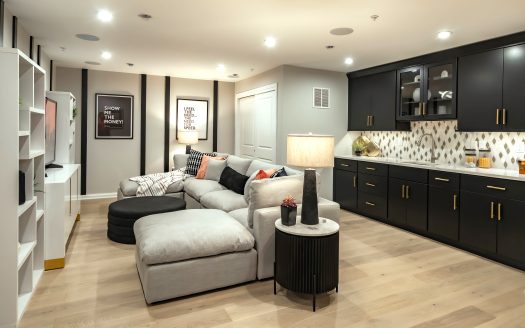
- Optional finished basement (up to 3,058 sq. ft., 3-4 bedrooms, 3 ½ baths with flex room and wet bar)
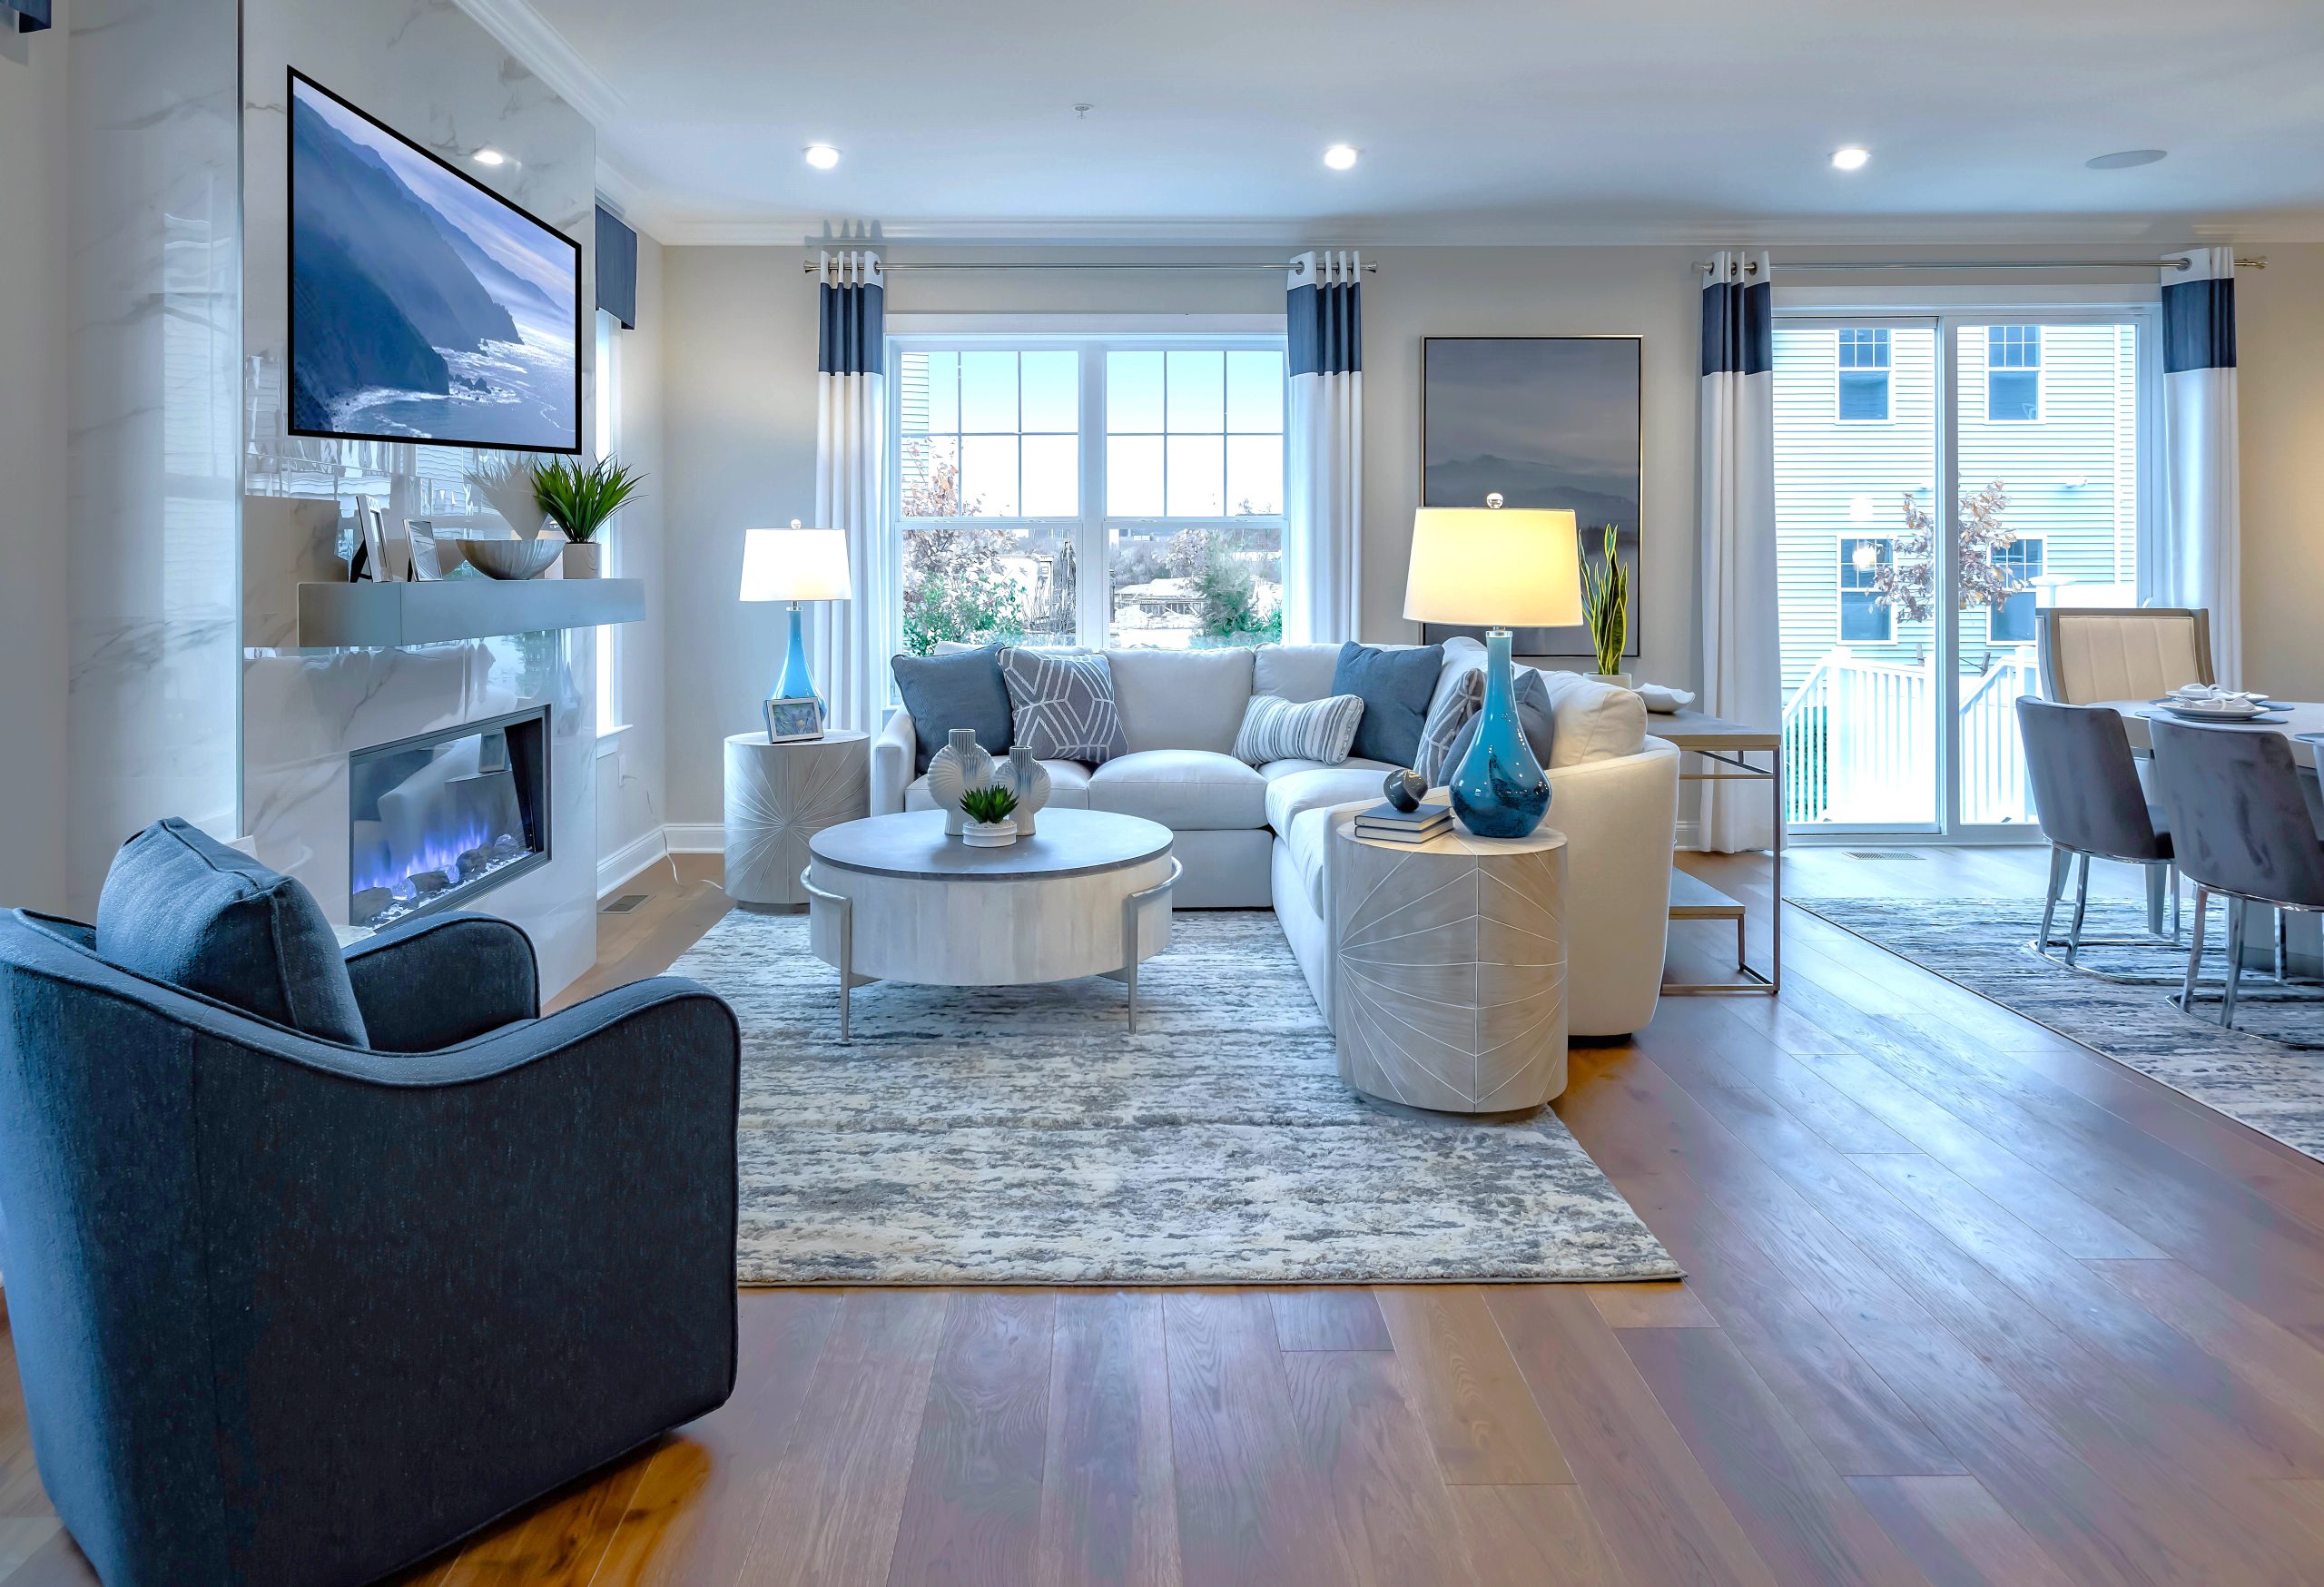
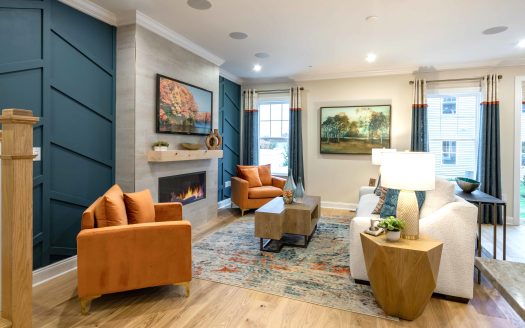
- 9′ ceilings on first and second floors
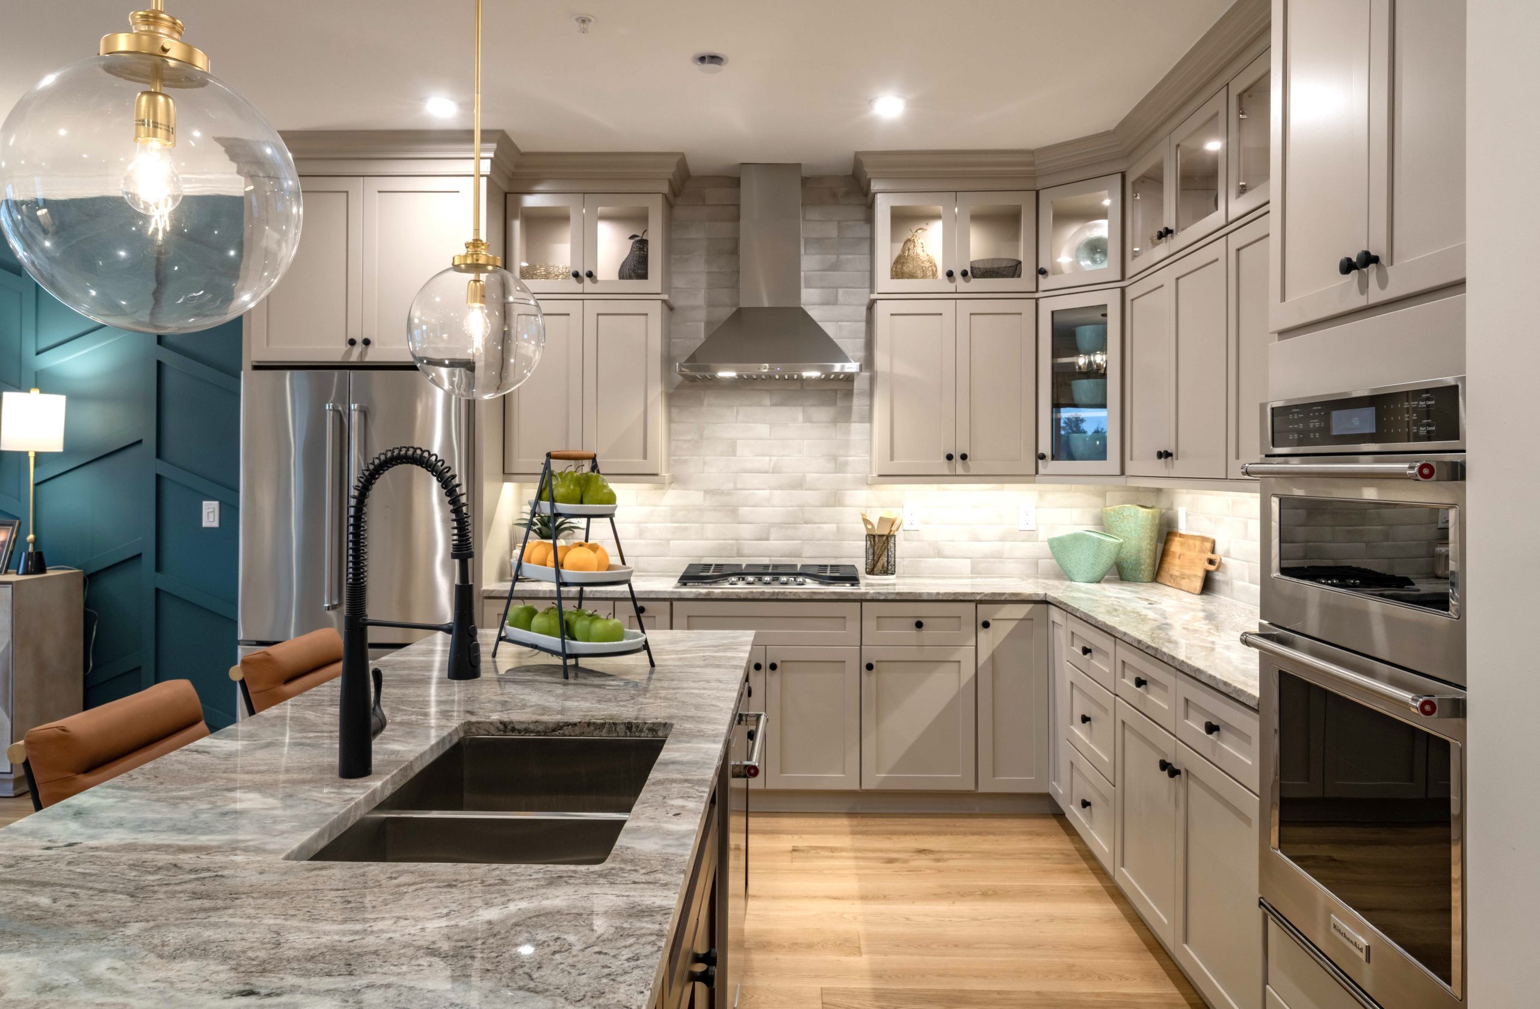
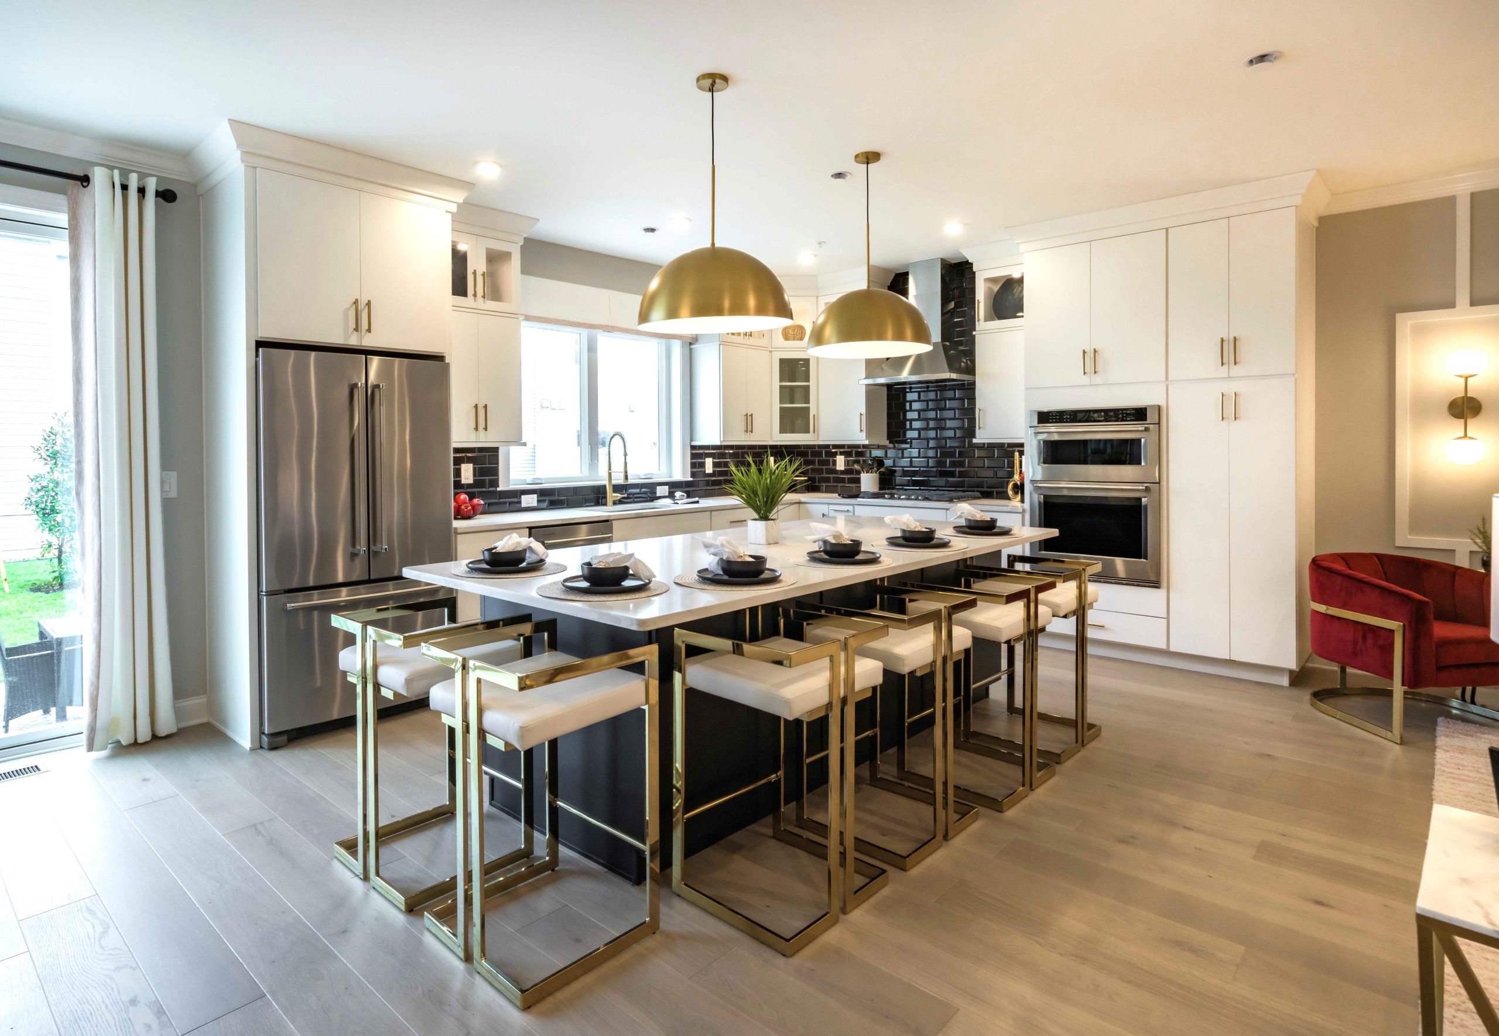
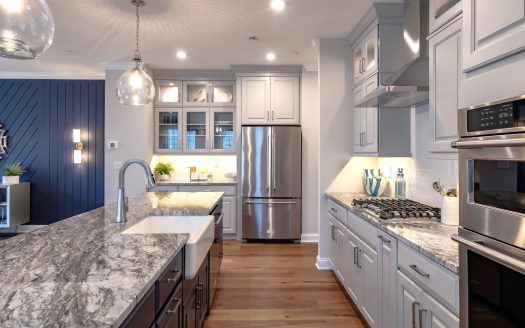
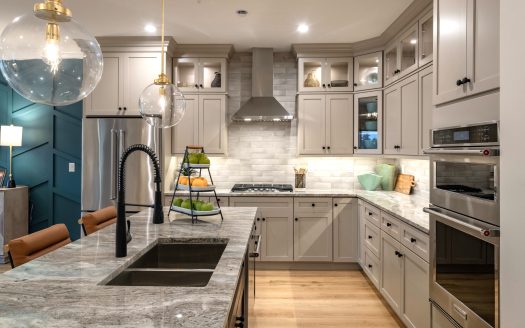
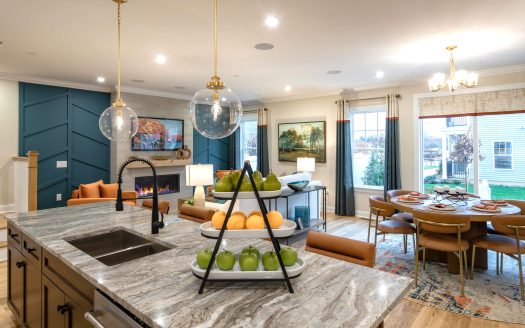
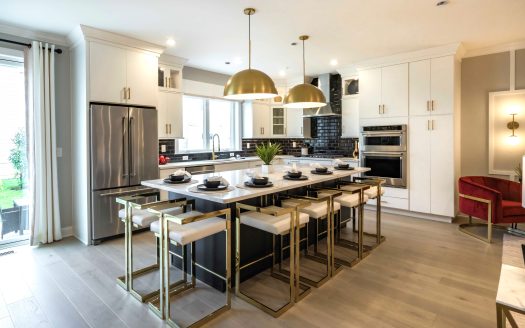
- Beautiful kitchens with spacious center islands
- Expansive primary suites with luxurious bathroom layouts
- Work from home with flex spaces and lofts
- Walk in laundry rooms conveniently located near primary bedroom
RESORT-STYLE AMENITIES
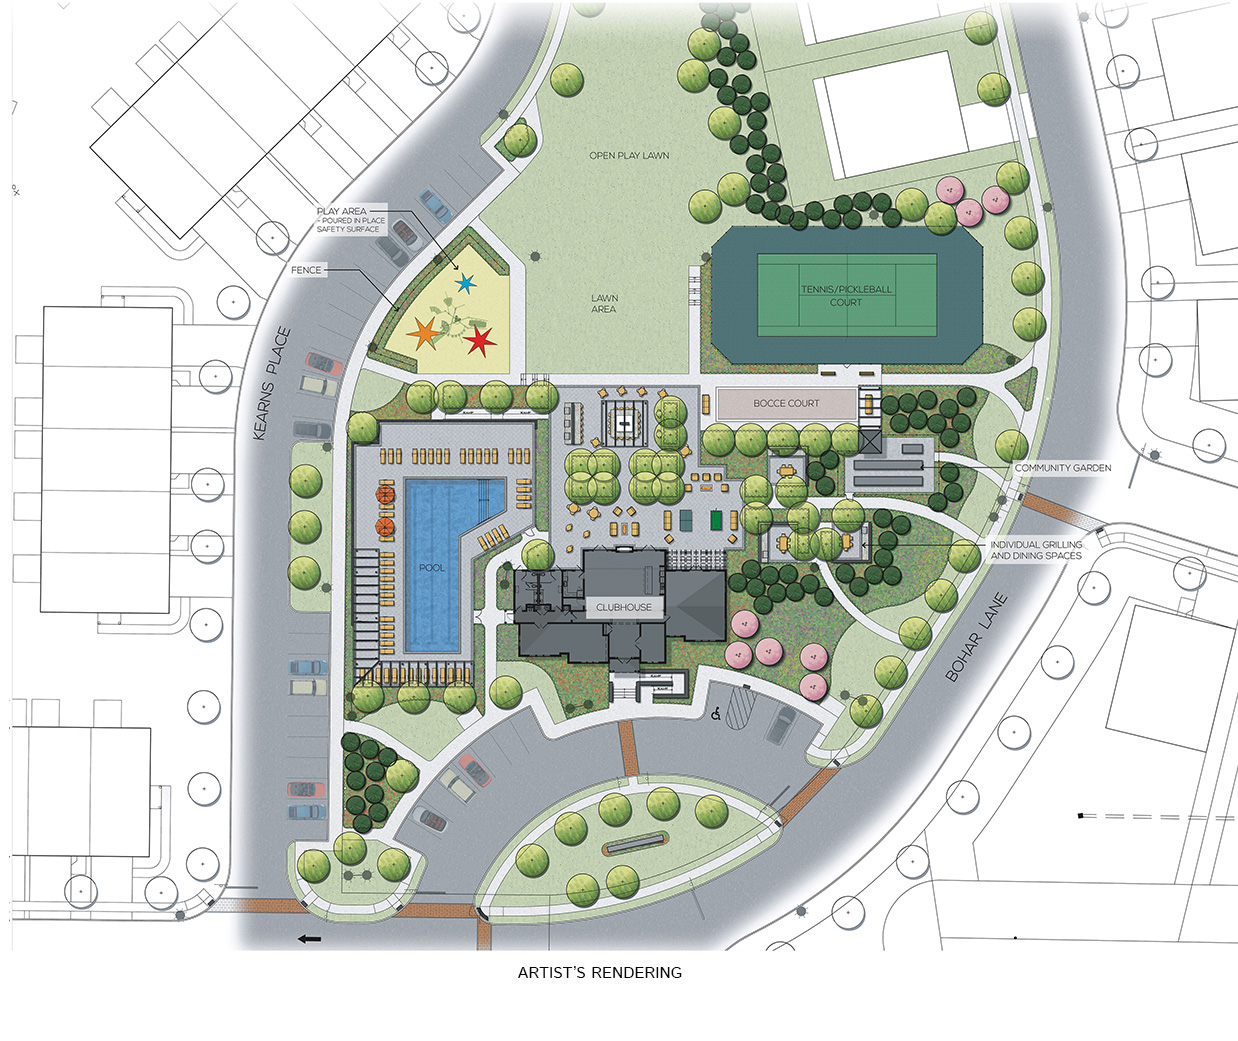
Click to explore all Heritage at South Brunswick has to offer
1
Community Clubhouse
with game room & lounge
6
Covered Terrace
with dual-sided fireplace
7
Private Grilling/Dining Areas
for family entertaining
9
Raised Beds
for community gardens
CLUBHOUSE NOW OPEN!
TAKE A VIRTUAL TOUR OF OUR RESORT-STYLE AMENITIES
TOWNHOME COLLECTION - NOW SELLING FROM THE LOW $800’s
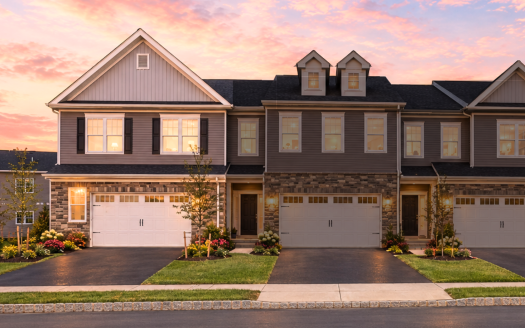
The Aurora
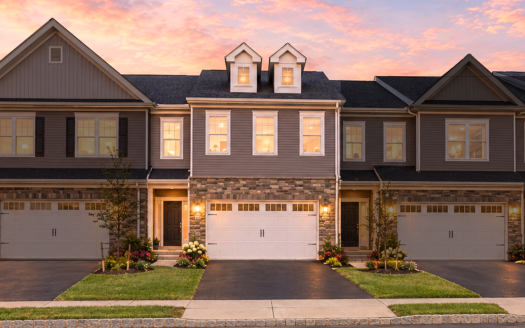
The Brighton
The Carlisle
SALES MANAGER
FINANCING

For financing information and to get prequalified, contact Frank Lay at Loan Depot or APPLY TODAY.