

HERITAGE AT MANALAPAN
Address: 4 American Way, Manalapan NJ 07726
NEW Single Family Home Community in Manalapan, NJ
SELLING FROM $949,990
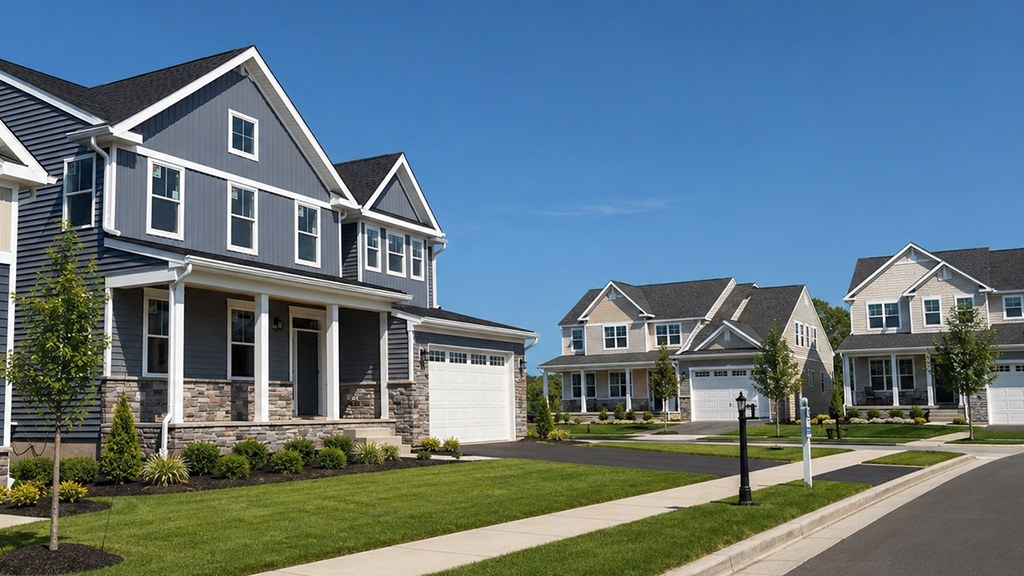
Luxury living meets everyday convenience at Heritage at Manalapan, an enclave of elegant single-family homes, perfectly situated adjacent to the scenic Knob Hill Country Club in the heart of Monmouth County.
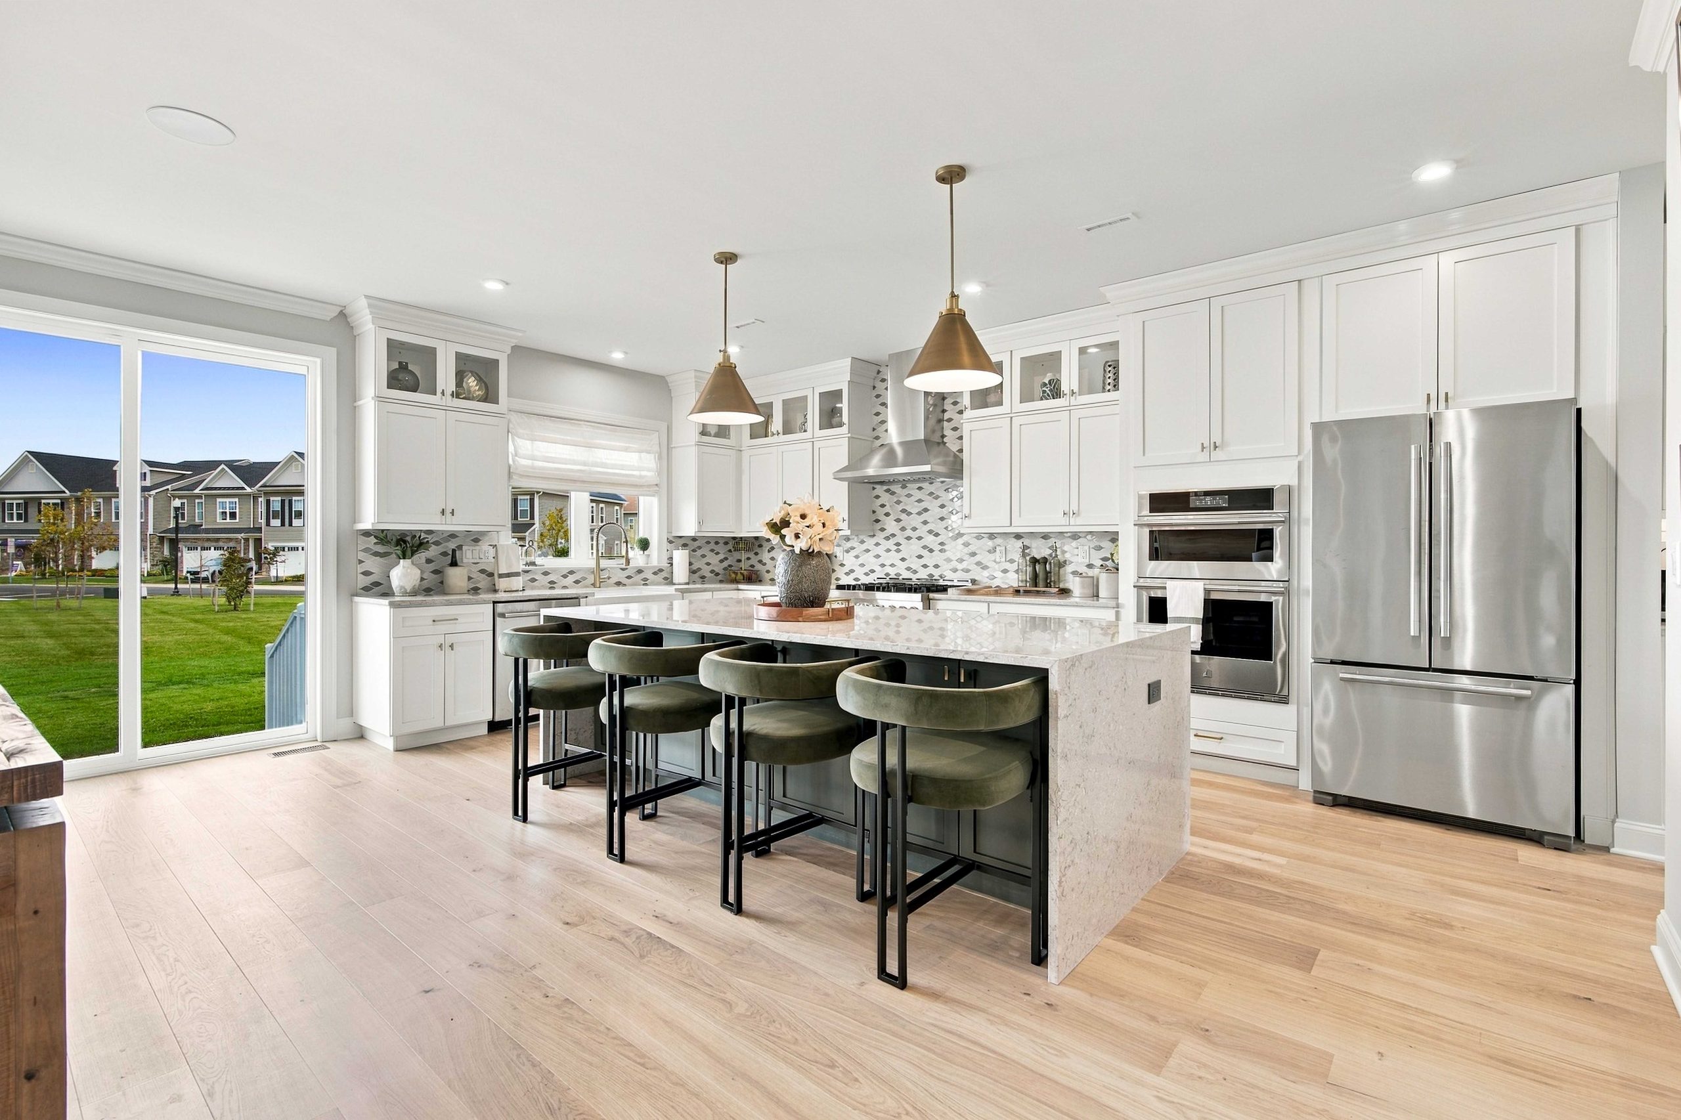
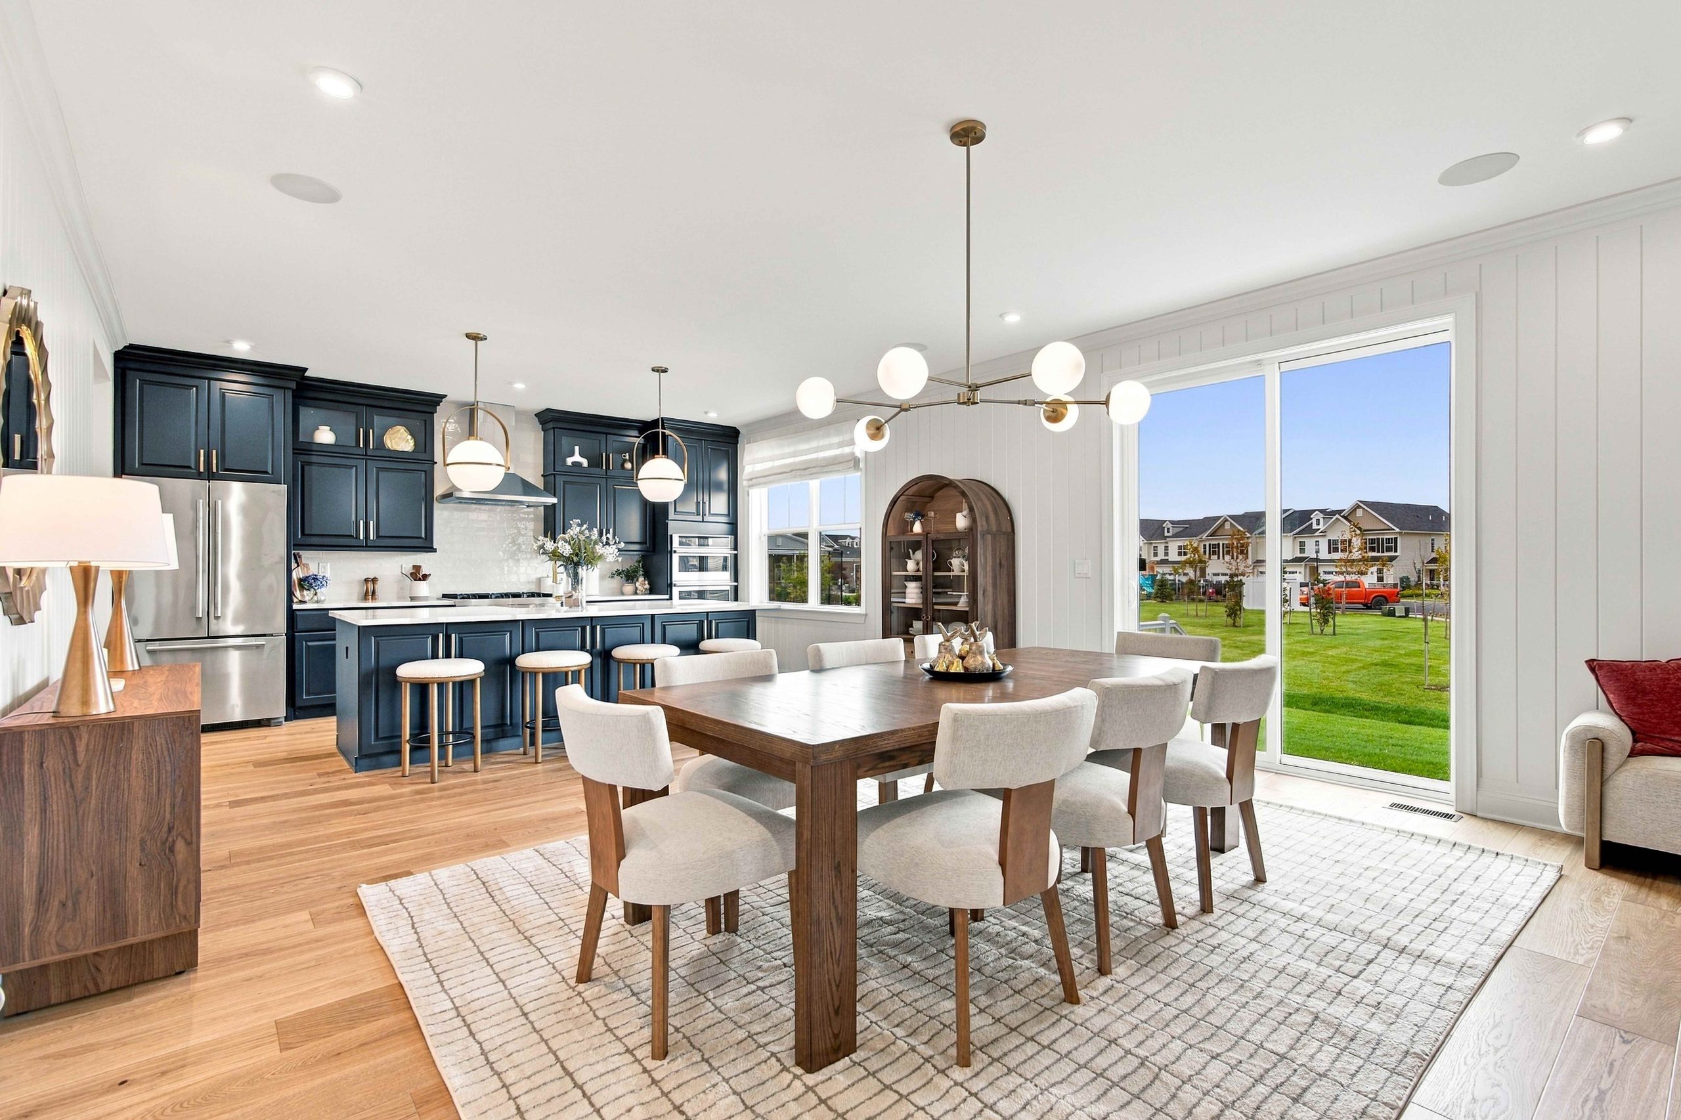
Choose from five distinct floor plans in this thoughtfully designed community. Come home to open-concept layouts, gourmet kitchen options, full basements, and two-car garages– ideal for modern living and effortless entertaining.
ASK ABOUT OUR 3.875% (7.1%APR) BUYDOWN INCENTIVE YEAR ONE RATE TODAY!
Benefit from a lower rate and monthly payments during the first three years of your mortgage on our Quick Delivery Homes and 90 Day closings.
INCLUDED FEATURES
- Luxury single-family homes up to 3,218 sq. ft.
- 5 floorplans to choose from, including a first-floor master bedroom model
- Elegant kitchen with walk-in pantries
- Full basement and 2-car garage
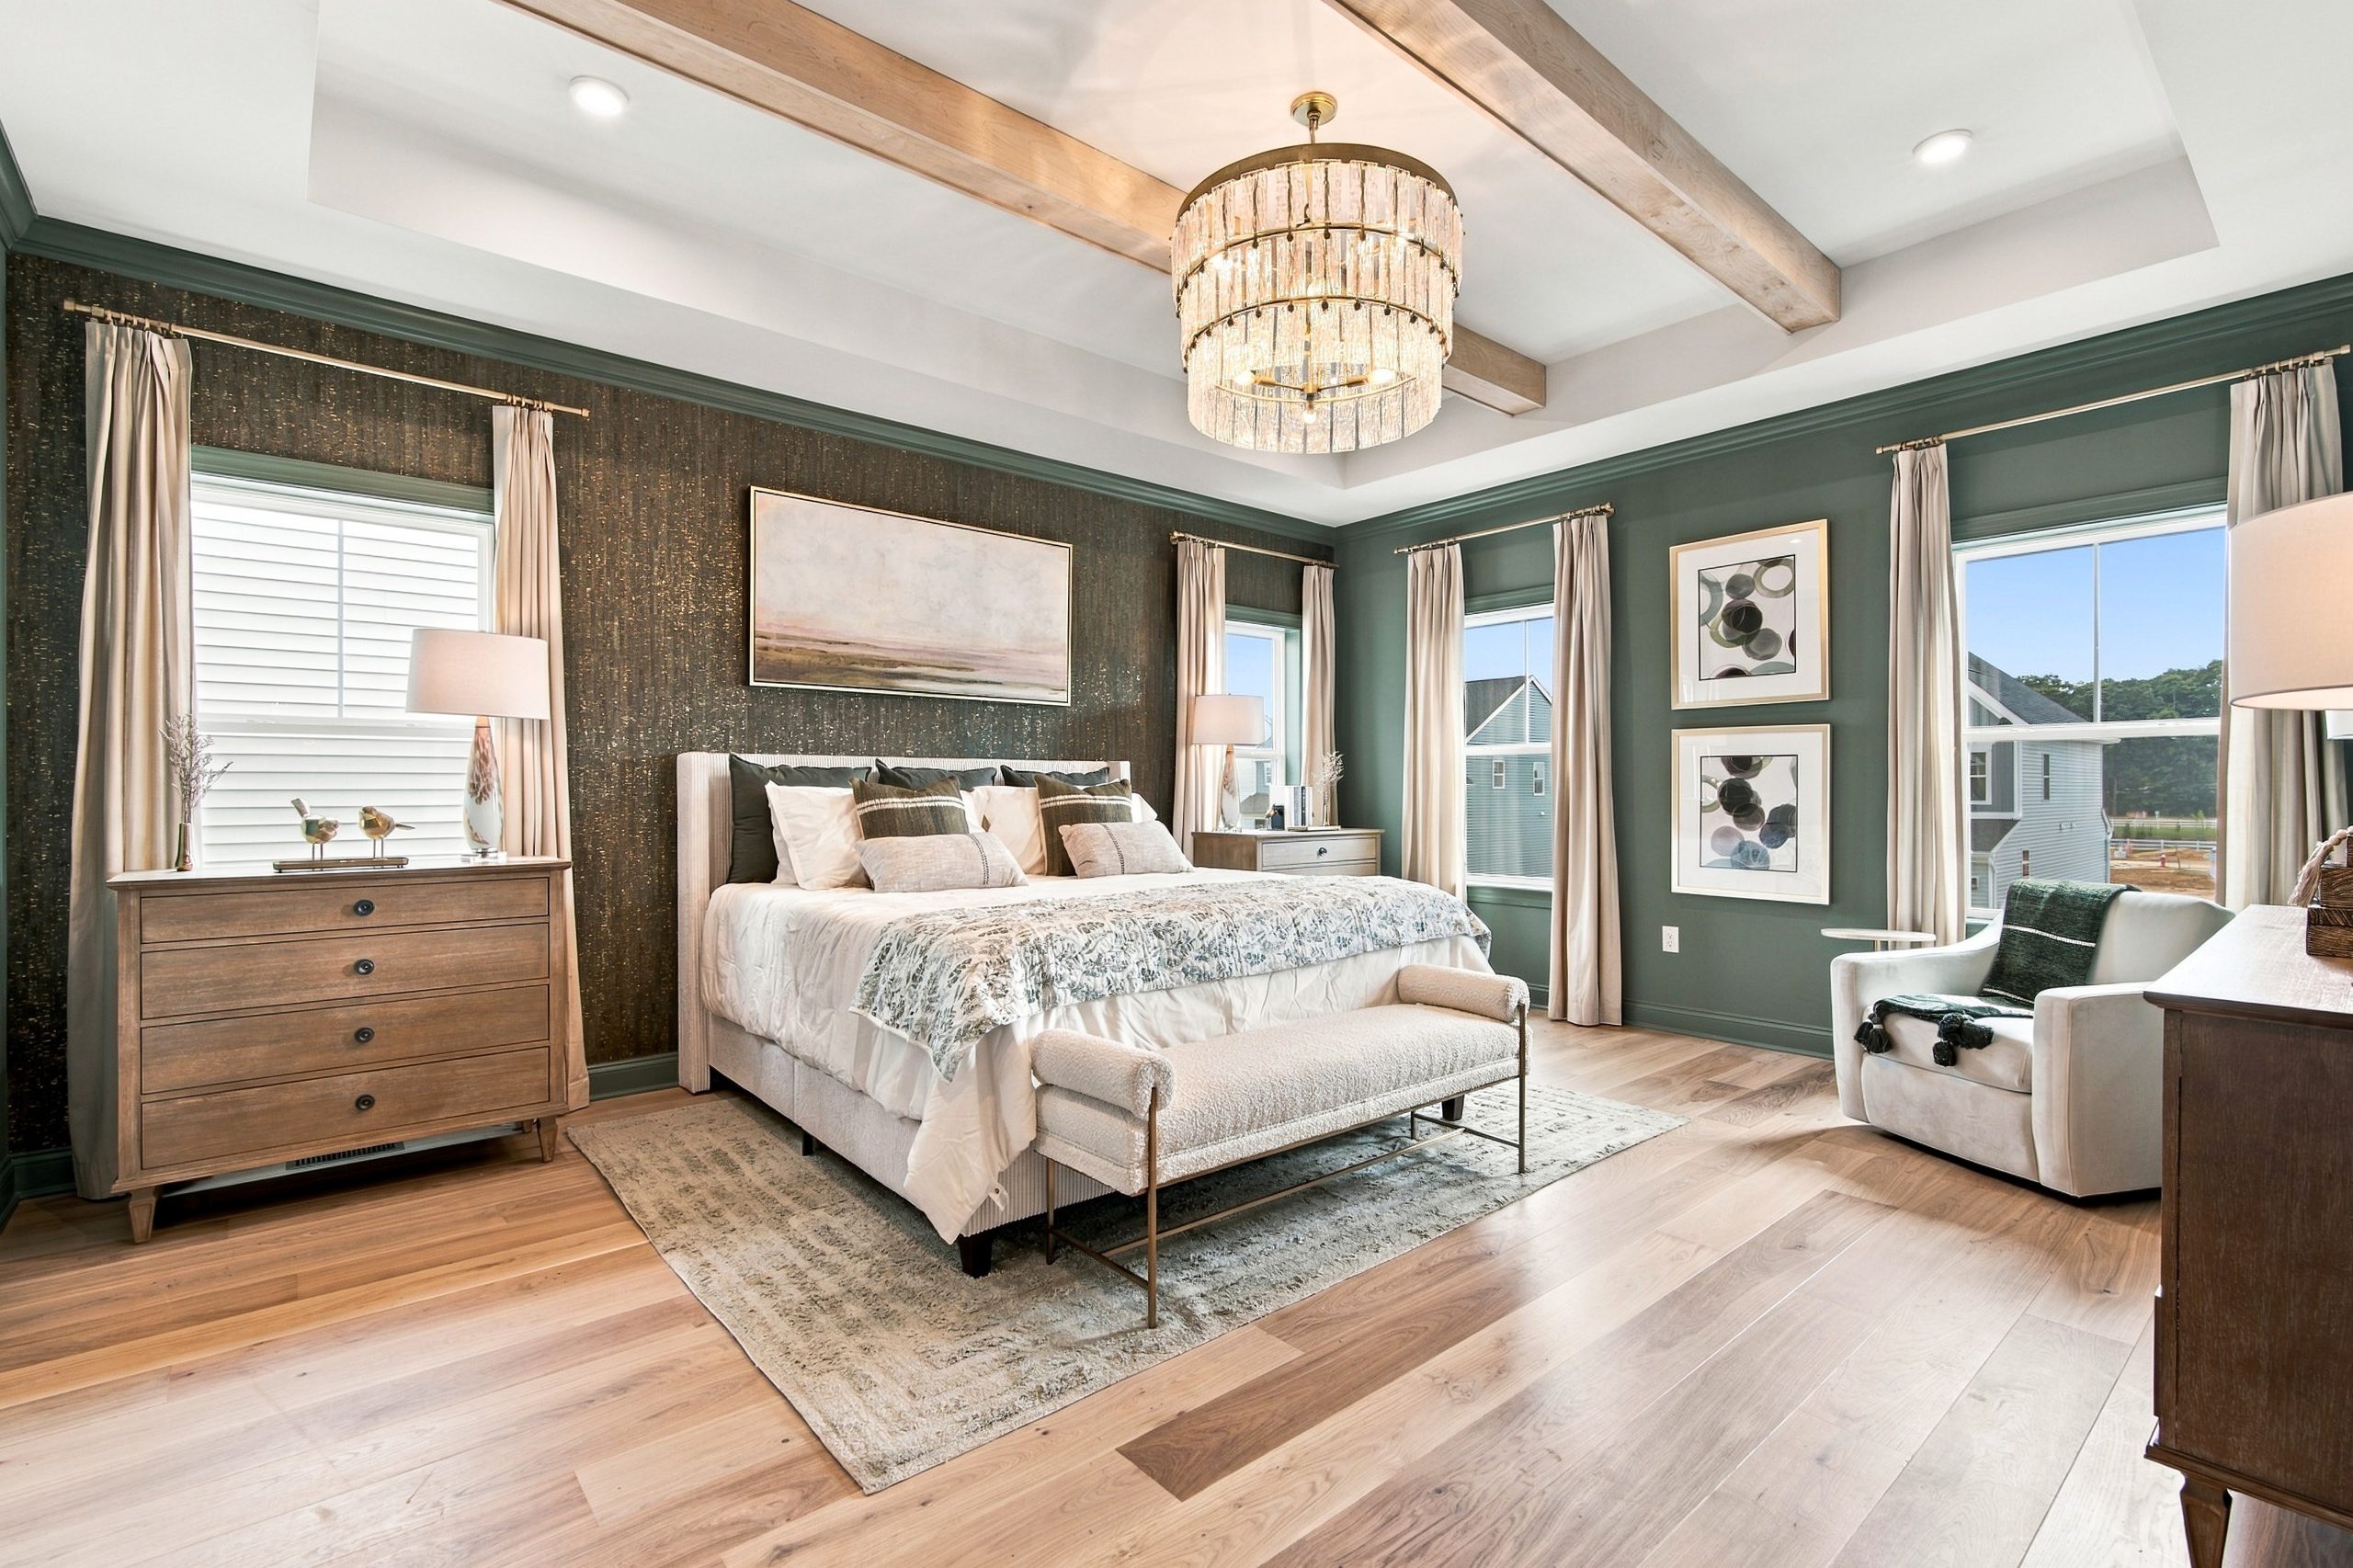
- Expansive primary suites with luxurious bathroom layouts
- First floor ensuites available per plan
- Laundry sink
- Attic pull downstairs with platform
- Garage door opener
- Primary bath with tile shower plan
- Walk out basements per designated homesites
- Unfinished basement includes rough plumbing for future bathroom, wet bar & egress window
SINGLE-FAMILY HOMES IN MANALAPAN, NJ
1
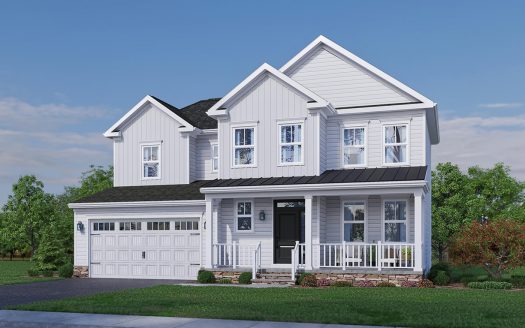
Interactive Floorplan
The Addison
Spacious and thoughtfully designed, The Addison offers 2,355 square feet of modern living across two stories plus an optional finished basement. Featuring 3 bedrooms, 2.5 bath ...
1
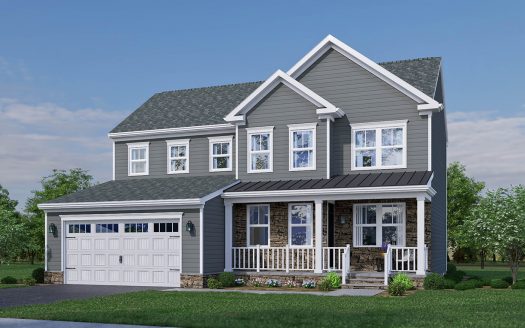
Interactive Floorplan
The Bristol
With 2,684 square feet of versatile living space, The Bristol is designed for growing families who value comfort and style. This 4-5 bedrooms, 2.5-3 bath home offers a seamles ...
1
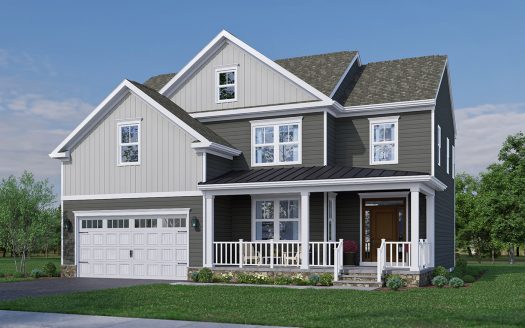
Interactive Floorplan
The Cypress
At 2,907 square feet, The Cypress is a stunning 4-5 bedrooms, 2.5-3 bath home designed with both elegance and everyday living in mind. The main level features an open-concept ...
1
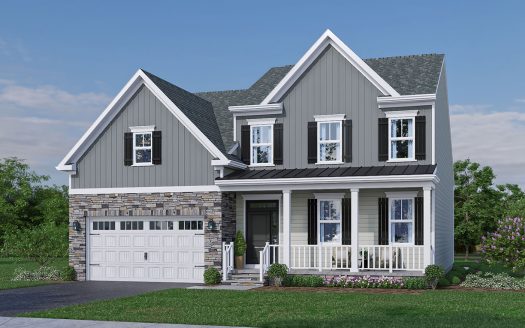
Interactive Floorplan
The Danbury
Discover the Danbury with primary suite on the first floor. A 3,022 sq. ft. Single Family Home that simplifies life without sacrificing style. This open-concept floorplan has ...
1
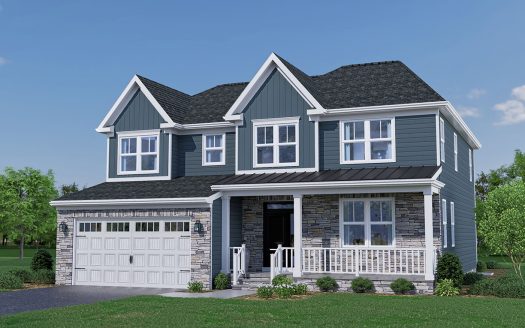
Interactive Floorplan
The Eastmont
With 4-5 bedrooms, 3.5-4.5 baths, and up to 3,218 sq. ft. of space, the Eastmont gives you room to live, your way. This layout includes a first-floor home office (which can be ...
SALES MANAGER
FINANCING

For financing information and to get prequalified, contact Frank Lay at Loan Depot or APPLY TODAY.