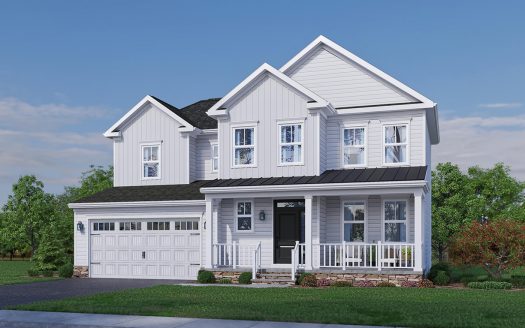
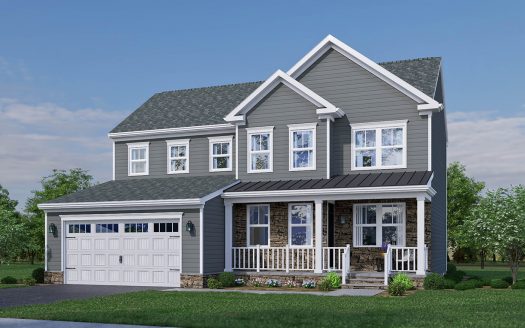
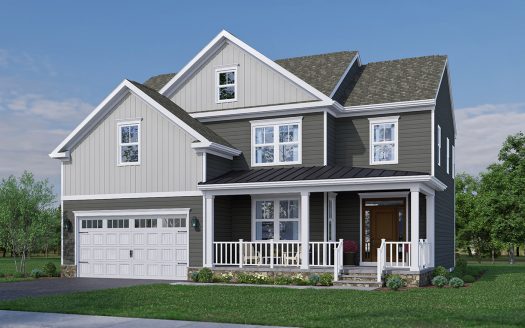
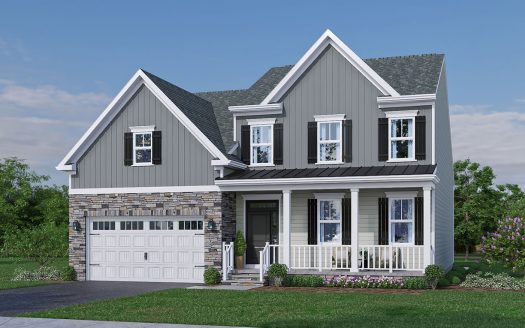
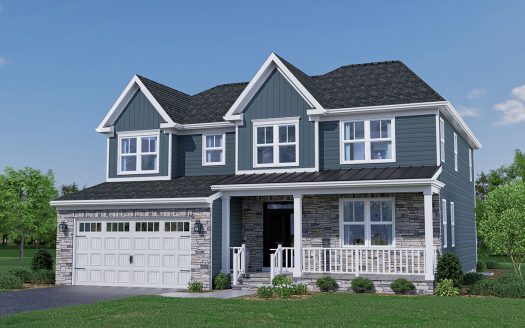
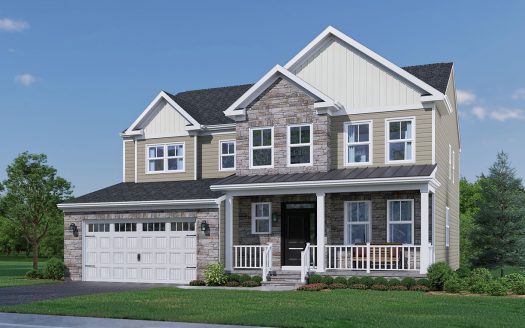
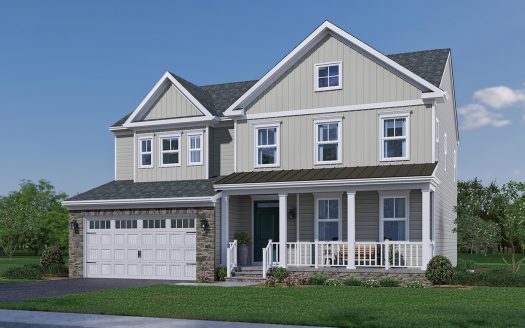
Spacious and thoughtfully designed, The Addison offers 2,355 square feet of modern living across two stories plus an optional finished basement. Featuring 3 bedrooms, 2.5 bath ...Learn More
32.52,355 sq. ft.
2-Car GarageFull Basementdetails
Spacious and thoughtfully designed, The Addison offers 2,355 square feet of modern living across two stories plus a finished basement option. Featuring 3 bedrooms, 2.5 baths, ...Learn More
32.52,355 sq. ft.
2-Car GarageFull Basementdetails
With 2,684 square feet of versatile living space, The Bristol is designed for growing families who value comfort and style. This 4-5 bedrooms, 2.5-3 bath home offers a seamles ...Learn More
4-52.5-32,684 sq. ft.
2-Car GarageFull Basementdetails
With 2,684 square feet of versatile living space, The Bristol is designed for growing families who value comfort and style. This 4-bedroom, 2.5-bath home offers a seamless flo ...Learn More
42.52,684 sq. ft.
2-Car GarageFull Basementdetails
At 2,907 square feet, The Cypress is a stunning 4-5 bedrooms, 2.5-3 bath home designed with both elegance and everyday living in mind. The main level features an open-concept ...Learn More
4-52.5-32,907 sq. ft.
2-Car GarageFull Basementdetails
At 2,907 square feet, The Cypress is a stunning 4-bedroom, 2.5-bath home designed with both elegance and everyday living in mind. The main level features an open-concept layou ...Learn More
42.52,907 sq. ft.
2-Car GarageFull Basementdetails
Discover the Danbury with primary suite on the first floor. A 3,022 sq. ft. Single Family Home that simplifies life without sacrificing style. This open-concept floorplan has ...Learn More
3-42.5-3.53,022 sq. ft.
2-Car GarageFull Basementdetails
Discover the Danbury, a 3,022 sq. ft. Single Family Home that simplifies life without sacrificing style. This open-concept floorplan has 3 bedrooms and 2.5 baths, including a ...Learn More
32.53,022 sq. ft.
2-Car GarageFull Basementdetails
The Ferndale offers 5 bedrooms, 4.5 baths, a 2-car garage, and 3,632 sq. ft. of beautifully designed living space at Heritage at South Brunswick, one of the area's premier com ...Learn More
54.53,632 sq. ft.
2-Car GarageFull Basementdetails
With 4-5 bedrooms, 3.5-4.5 baths, and up to 3,218 sq. ft. of space, the Eastmont gives you room to live, your way. This layout includes a first-floor home office (which can be ...Learn More
4-53.5-4.53,218 sq. ft.
2-Car GarageFull Basementdetails
With 4 bedrooms, 3.5 baths, and up to 3,218 sq. ft. of space, the Eastmont gives you room to live, your way. This layout includes a first-floor home office, rear kitchen entry ...Learn More
43.53,218 sq. ft.
2-Car GarageFull Basementdetails
Discover the elegance of the Aurora, featuring a private, covered side-entry end homesite with an abundance of natural light. This thoughtfully designed home offers 2,275 sq. ...Learn More
32.52,275 sq. ft.
2-Car GarageFull Basementdetails