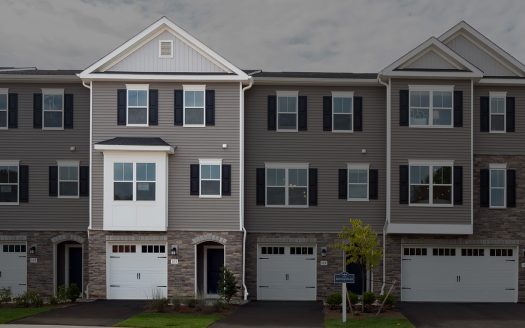


The Atlantic
- 3-4 Bedrooms
- 2.5-3.5 Bathrooms
- 2-Car Garage
- 2,217 sq. ft.
- 3-Story
Designed for the way you live today, The Atlantic offers three levels of thoughtfully planned living space that blends style, comfort and functionality. The open-concept main living area creates a natural gathering place, where the spacious kitchen flows seamlessly into the dining area and great room—perfect for everyday living or entertaining family and friends. Upstairs, the private primary suite provides a relaxing retreat with generous closet space and a well-appointed bath, while additional bedrooms offer flexibility for family, guests or a home office. With a 2-car garage, private outdoor living space and up to approximately 2,214 square feet, The Atlantic delivers the space and versatility today’s homeowners are looking for.
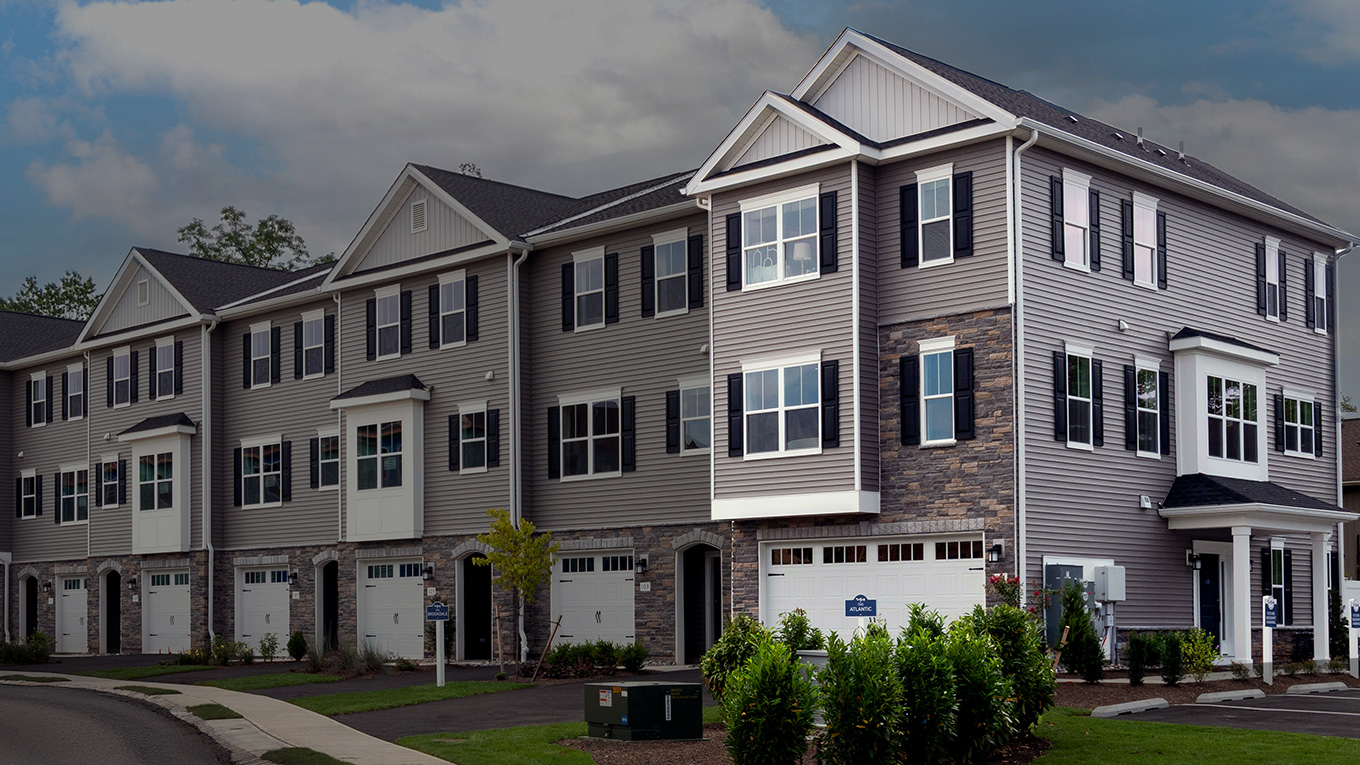
Artist Rendering
HIGHLIGHTS
- Maintenance-free lifestyle with open-concept home designs
- Private outdoor living areas including deck and ground level patio
- 1st floor guest suite option
- Designer kitchens with granite countertops, center islands and stainless steel appliances
- Real Gourmet Kitchens available
- Choice of designing your home selections, flooring and colors! (most homesites)
- 9’ ceilings on 1st and 2nd floors
- Thoughtfully designed interiors with up to 2,217 of living space
- Up to 4 bedrooms, 3.5 baths and 2 car garages
YOUR HOME YOUR WAY
Make Your Selections from the Options menu on our Interactive Floorplan. Make sure to press the “Save Design” button to register to view your custom PDF Brochure or Continue to Our Design Center to See All Interior Selections.
SALES MANAGER
FINANCING

For financing information and to get prequalified, contact Frank Lay at Loan Depot or APPLY TODAY.
OTHER HOME DESIGNS