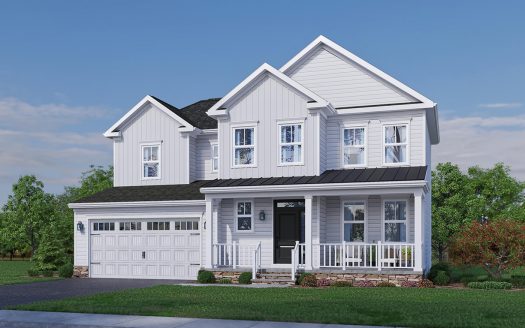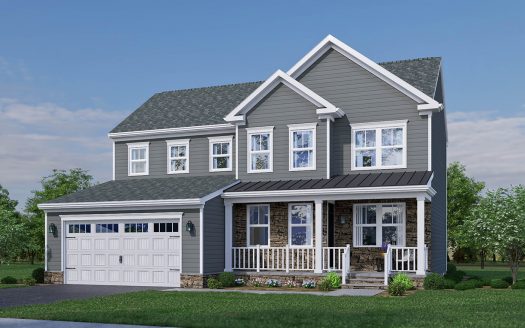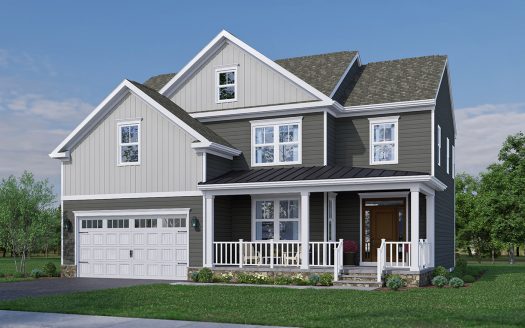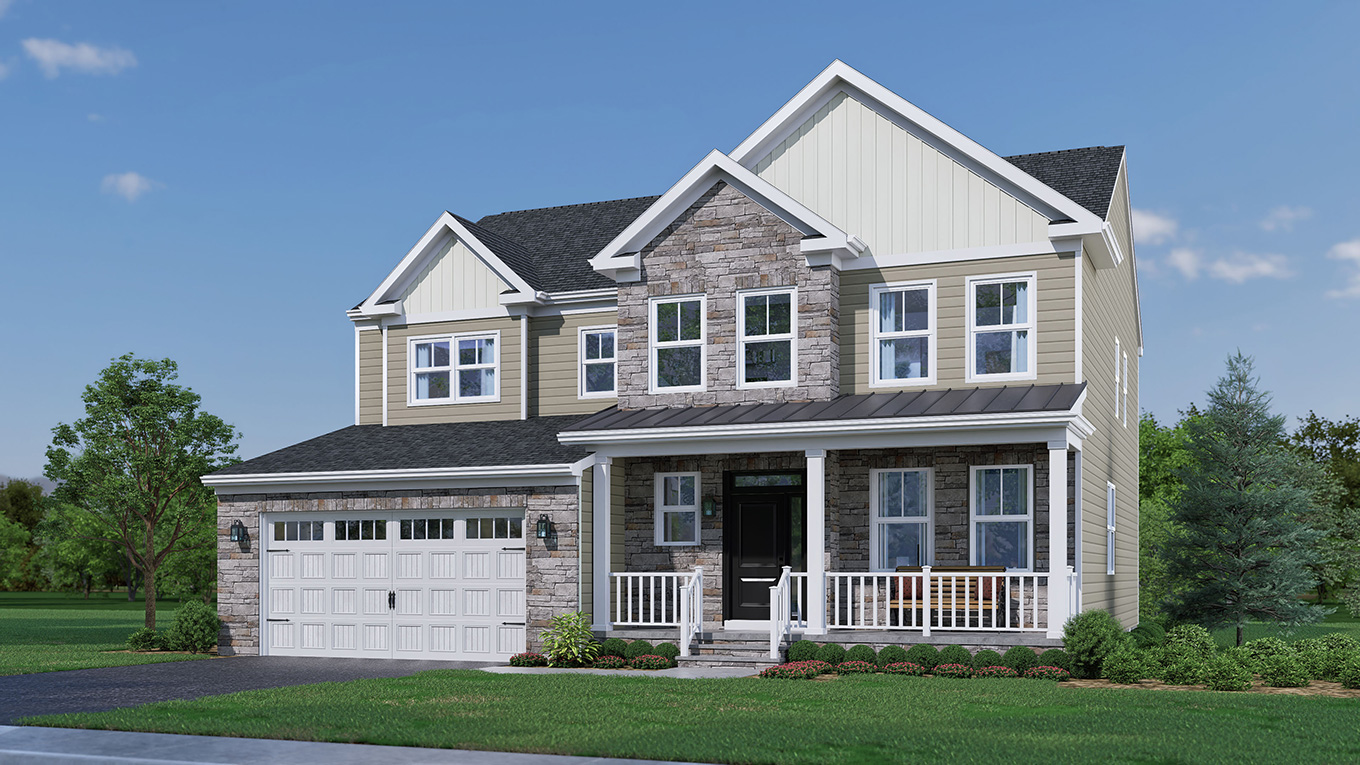


The Ferndale
- 5 Bedrooms
- 4.5 Bathrooms
- 2-Car Garage
- 3,632 sq. ft.
- Full Basement
The Ferndale offers 5 bedrooms, 4.5 baths, a 2-car garage, and 3,632 sq. ft. of beautifully designed living space at Heritage at South Brunswick, one of the area’s premier communities for new construction homes in South Brunswick, NJ. This spacious single-family home features a private home office, first-floor guest suite with full bath, formal living and dining rooms, an expansive great room, and a gourmet kitchen designed for everyday living and entertaining. Upstairs, a generous loft, convenient laundry room, and luxurious primary suite provide space for the whole family. An optional finished basement with a recreation room, flex room, full bath, and wet bar offers even more room to grow. If you’re searching for new homes near Princeton, NJ or new homes in Middlesex County with flexible floorplans and modern finishes, discover the Ferndale at Heritage at South Brunswick.
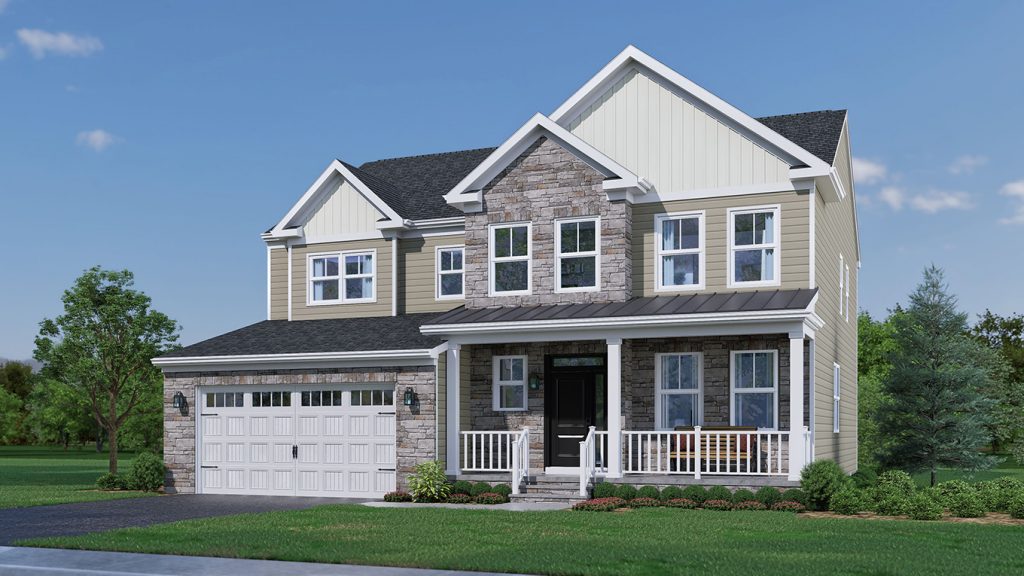
Artist Rendering
UNSURPASSED LUXURY
- Luxury single-family homes up to 3,632 sq. ft.
- 3-5 bedrooms, 2.5-4 baths and 2‑car garages
- Full basement
- Beautiful kitchens with spacious center islands
- Expansive primary suites with luxurious bathroom layouts
- 5 floorplans to choose from, including a first-floor master bedroom model.
- First floor ensuites available per plan
YOUR HOME YOUR WAY
Make Your Selections from the Options menu on our Interactive Floorplan. Make sure to press the “Save Design” button to register to view your custom PDF Brochure or Continue to Our Design Center to See All Interior Selections.
SALES MANAGER
FINANCING

For financing information and to get prequalified, contact Frank Lay at Loan Depot at FLay@LoanDepot.com or by calling (814) 404-2191.