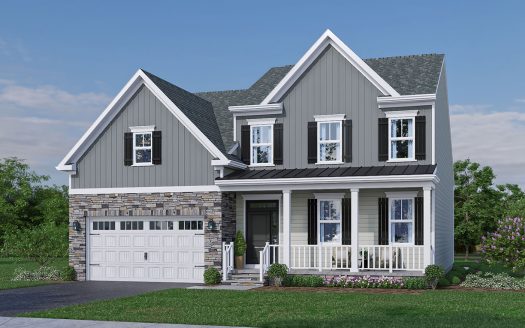


The Cypress
- 4-5 Bedrooms
- 2.5-3 Bathrooms
- 2-Car Garage
- 2,907 sq. ft.
- Full Basement
At 2,907 square feet, The Cypress is a stunning 4-5 bedrooms, 2.5-3 bath home designed with both elegance and everyday living in mind. The main level features an open-concept layout with a spacious great room, gourmet kitchen with a walk-in pantry, and a dining area that opens to an optional covered deck, perfect for indoor-outdoor entertaining. A private home office and mudroom add convenience and functionality. Upstairs, the luxurious primary suite includes a spa-like bath and dual walk-in closets, complemented by four additional bedrooms and a centrally located laundry room. The optional finished basement expands your lifestyle possibilities with a large recreation room, flex room, full bath, and generous storage space. Make the Cypress yours at Heritage at Manalapan.
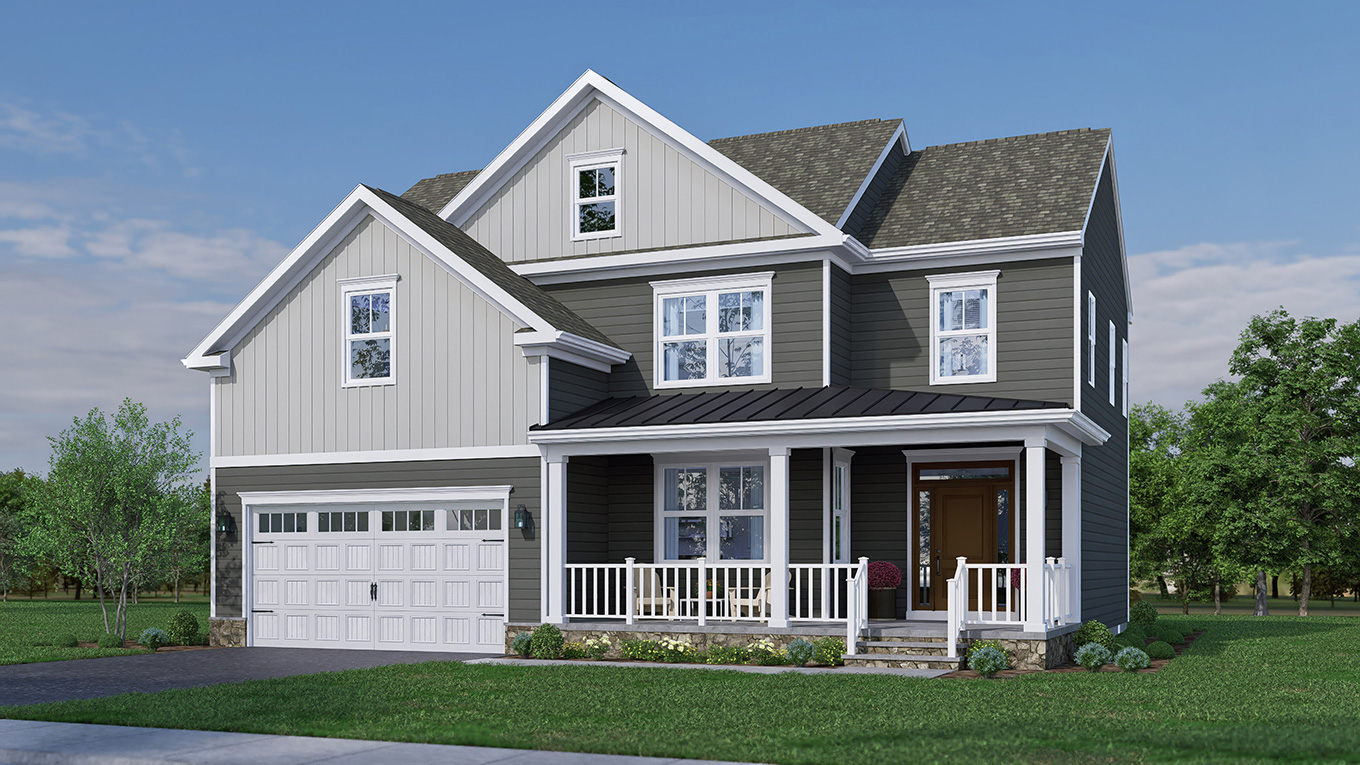
Artist Rendering
A HOME YOU’LL LOVE
- Luxury single-family homes up to 3,218 sq. ft.
- 5 floorplans to choose from, including a first-floor master bedroom model
- Elegant kitchen with walk-in pantries
- Full basement and 2-car garage
- Expansive primary suites with luxurious bathroom layouts
- First floor ensuites available per plan
- Laundry sink
- Attic pull downstairs with platform
- Garage door opener
- Primary bath with tile shower pan
- Walk out basements per designated homesites
- Unfinished basement includes rough plumbing for future bathroom, wet bar & egress window
YOUR HOME YOUR WAY
Make Your Selections from the Options menu on our Interactive Floorplan. Make sure to press the “Save Design” button to register to view your custom PDF Brochure or Continue to Our Design Center to See All Interior Selections.
SALES MANAGER
FINANCING

For financing information and to get prequalified, contact Frank Lay at Loan Depot at FLay@LoanDepot.com or by calling (814) 404-2191.
OTHER HOME DESIGNS
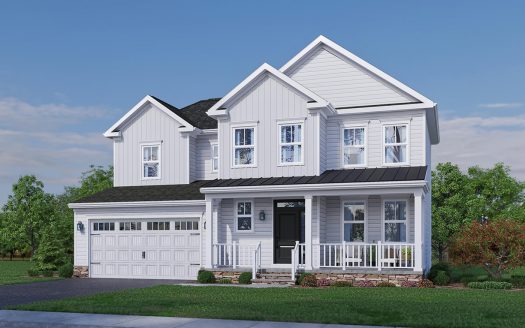
The Addison
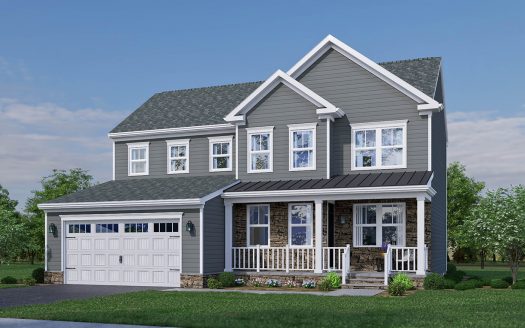
The Bristol