Kelly Flanagan

Senior Sales Manager— New Jersey Builders’ Association (NJBA) Salesperson of the Year

About Me

Specialties & Service Areas

Contact Me

Contact Me

My Listings

All (18)
Heritage at Manalapan (5)
Heritage at South Brunswick Single Family Collection (6)
Heritage at South Brunswick Townhome Collection (3)
New Homes (3)
Recently Sold (1)
1
Interactive Floorplan

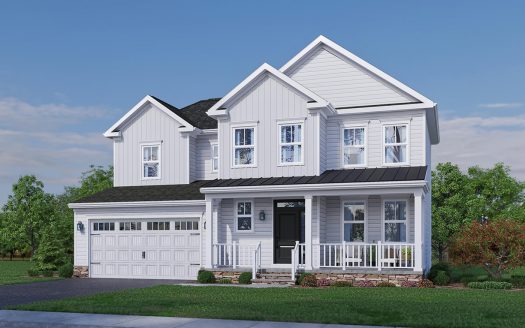
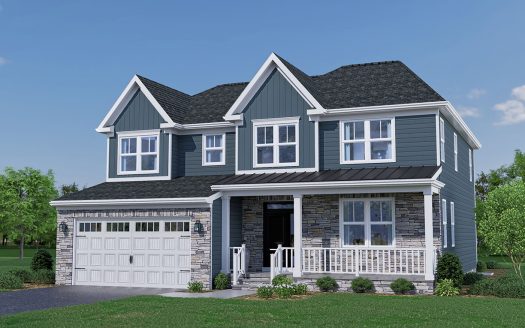
The Addison

3 2.5 2,355 sq. ft. 2-Car Garage Full Basementdetails
Spacious and thoughtfully designed, The Addison offers 2,355 square feet of modern living across two stories plus an optional finished basement. Featuring 3 bedrooms, 2.5 bath ...
Interactive Floorplan

The Addison

3 2.5 2,355 sq. ft. 2-Car Garage Full Basementdetails
Heritage at South Brunswick
Spacious and thoughtfully designed, The Addison offers 2,355 square feet of modern living across two stories plus a finished basement option. Featuring 3 bedrooms, 2.5 baths, ...
1
Interactive Floorplan

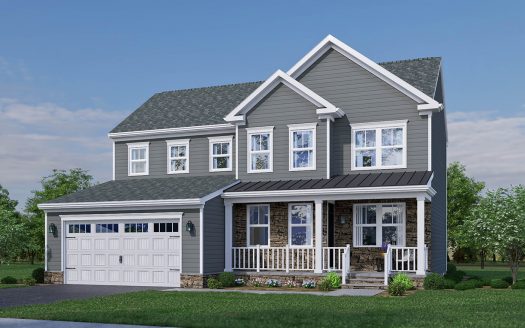
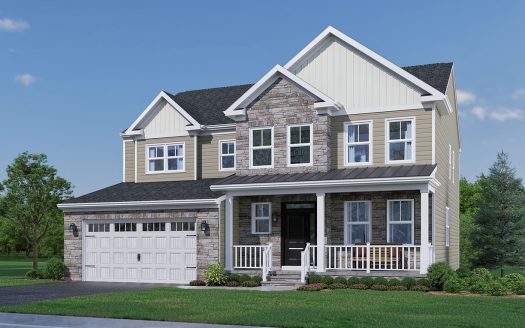
The Bristol

4-5 2.5-3 2,684 sq. ft. 2-Car Garage Full Basementdetails
With 2,684 square feet of versatile living space, The Bristol is designed for growing families who value comfort and style. This 4-5 bedrooms, 2.5-3 bath home offers a seamles ...
Interactive Floorplan

The Bristol

4 2.5 2,684 sq. ft. 2-Car Garage Full Basementdetails
Heritage at South Brunswick
With 2,684 square feet of versatile living space, The Bristol is designed for growing families who value comfort and style. This 4-bedroom, 2.5-bath home offers a seamless flo ...
1
Interactive Floorplan

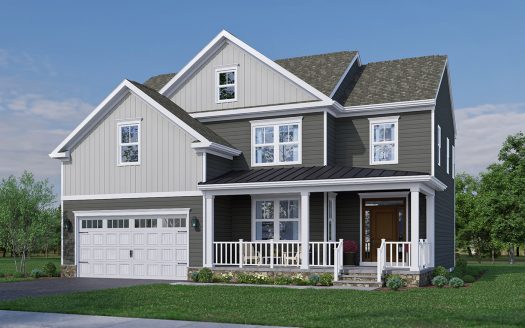
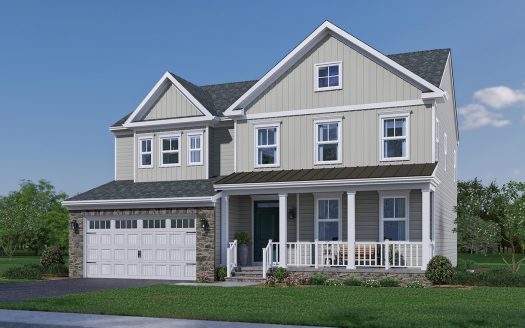
The Cypress

4-5 2.5-3 2,907 sq. ft. 2-Car Garage Full Basementdetails
At 2,907 square feet, The Cypress is a stunning 4-5 bedrooms, 2.5-3 bath home designed with both elegance and everyday living in mind. The main level features an open-concept ...
Interactive Floorplan

The Cypress

4 2.5 2,907 sq. ft. 2-Car Garage Full Basementdetails
Heritage at South Brunswick
At 2,907 square feet, The Cypress is a stunning 4-bedroom, 2.5-bath home designed with both elegance and everyday living in mind. The main level features an open-concept layou ...
1
Interactive Floorplan

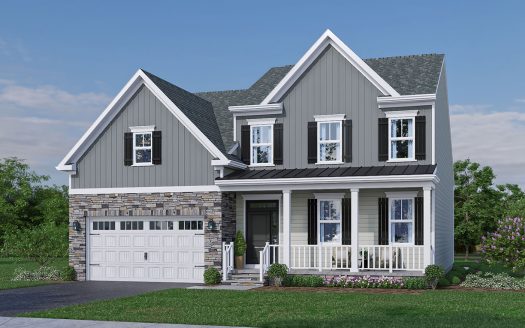
The Danbury

3-4 2.5-3.5 3,022 sq. ft. 2-Car Garage Full Basementdetails
Discover the Danbury with primary suite on the first floor. A 3,022 sq. ft. Single Family Home that simplifies life without sacrificing style. This open-concept floorplan has ...
Interactive Floorplan

The Danbury

3 2.5 3,022 sq. ft. 2-Car Garage Full Basementdetails
Heritage at South Brunswick
Discover the Danbury, a 3,022 sq. ft. Single Family Home that simplifies life without sacrificing style. This open-concept floorplan has 3 bedrooms and 2.5 baths, including a ...
Interactive Floorplan

The Ferndale

5 4.5 3,632 sq. ft. 2-Car Garage Full Basementdetails
Heritage at South Brunswick
The Ferndale offers 5 bedrooms, 4.5 baths, a 2-car garage, and 3,632 sq. ft. of beautifully designed living space at Heritage at South Brunswick, one of the area's premier com ...
1
Interactive Floorplan

The Eastmont

4-5 3.5-4.5 3,218 sq. ft. 2-Car Garage Full Basementdetails
With 4-5 bedrooms, 3.5-4.5 baths, and up to 3,218 sq. ft. of space, the Eastmont gives you room to live, your way. This layout includes a first-floor home office (which can be ...
Interactive Floorplan

The Eastmont

4 3.5 3,218 sq. ft. 2-Car Garage Full Basementdetails
Heritage at South Brunswick
With 4 bedrooms, 3.5 baths, and up to 3,218 sq. ft. of space, the Eastmont gives you room to live, your way. This layout includes a first-floor home office, rear kitchen entry ...
Interactive Floorplan

The Aurora

3 2.5 2,275 sq. ft. 2-Car Garage Full Basementdetails
Heritage at South Brunswick
View Virtual Tour
Discover the elegance of the Aurora, featuring a private, covered side-entry end homesite with an abundance of natural light. This thoughtfully designed home offers 2,275 sq. ...

Compare Listings